
New construction is usually the better fit when the existing building, lot use, structure, systems, or layout cannot reasonably support the desired outcome. A major remodel may fit better when location, existing character, usable structure, budget control, or phased occupancy matter more than starting over.
Build-or-remodel decision brief: Compare the goal, not only the project name. Review structure, code triggers, site limits, energy goals, disruption, financing, schedule risk, and long-term flexibility before assuming that remodeling is cheaper or new construction is cleaner.
The right choice depends on constraints you cannot ignore
A new building offers a blanker slate, but not a constraint-free one. Zoning, utilities, stormwater, setbacks, soils, neighborhood rules, financing, lead times, and permitting all shape the outcome. A remodel uses existing value, but it inherits hidden conditions, layout compromises, outdated systems, and code triggers.
The International Existing Building Code, available through ICC's 2024 IEBC index, is one example of how existing-building work can be treated differently from new construction depending on jurisdiction and project scope. Local adoption controls what actually applies, but the existence of separate existing-building provisions shows why remodeling is not simply new construction inside old walls.
Energy goals can also shape the decision. The Department of Energy's efficient home design guidance emphasizes a whole-house systems approach for new homes or extensive remodels. That same systems thinking helps owners compare whether upgrades can be integrated into an existing building or whether a new shell makes more sense.
Where new construction tends to fit better
New construction may be the stronger path when the existing building has major structural limitations, poor orientation for the intended use, inadequate ceiling heights, severe moisture or foundation issues, obsolete systems that require near-total replacement, or a layout that fights the program at every turn.
It may also fit when accessibility, energy performance, resilience, or future expansion goals would require so much alteration that little of the existing building remains. In those cases, a remodel can become a slow rebuild with more surprises.
A clean start can simplify coordination among structure, envelope, mechanical systems, electrical capacity, and interior planning. For owners already reviewing electrical preventive maintenance for panels, breakers, and switchgear, the existing electrical distribution condition may reveal whether a remodel can support new loads without disproportionate upgrades.
Where a major remodel may make more sense
A remodel may fit when the location is hard to replicate, the building has useful structure, the exterior shell is sound, the owner needs phased occupancy, or the existing character has market value. It can also be the more sustainable-feeling choice when reuse avoids unnecessary demolition, though environmental results depend on scope, materials, energy performance, and lifecycle assumptions.
For homes, a remodel may preserve school district, commute, views, mature landscaping, or neighborhood character. For commercial properties, it may protect address value, customer access, entitlement history, or operational continuity.
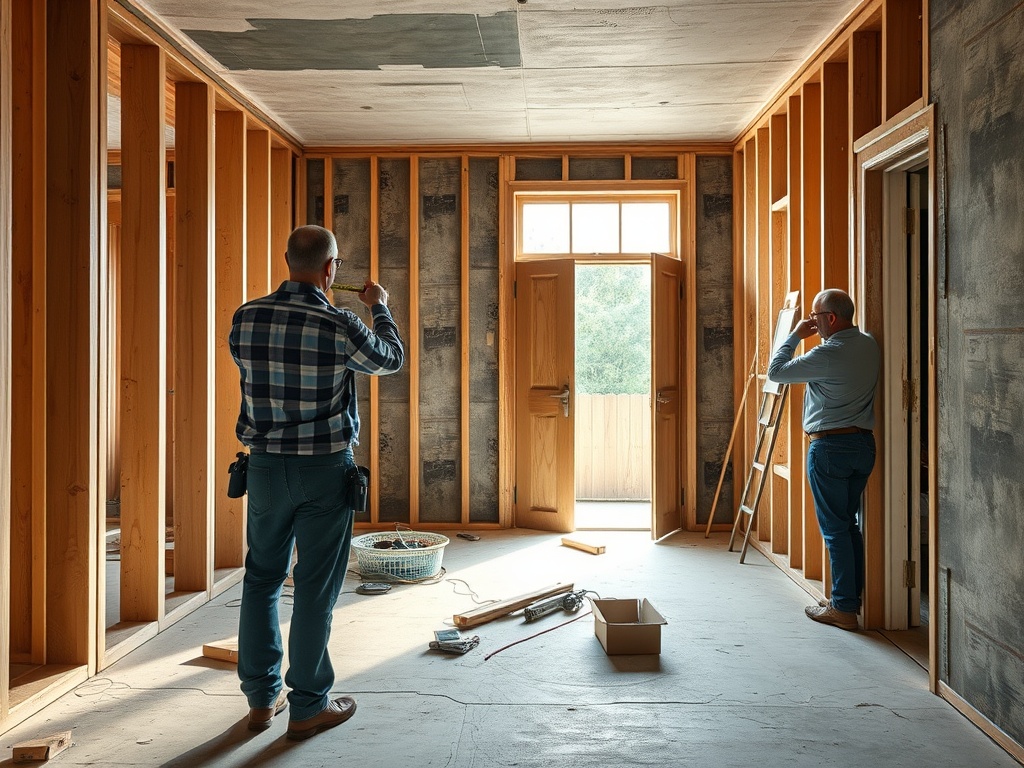
Comparison table for early owner decisions
| Decision factor | New construction may fit when | Major remodel may fit when |
|---|---|---|
| Existing structure | Structure is inadequate, damaged, or poorly aligned with the goal | Structure is sound and adaptable |
| Building systems | Most systems need full replacement or relocation | Systems can be upgraded in logical phases |
| Site and location | The site can support demolition, new utilities, and approvals | Existing location has value that is hard to replace |
| Occupancy | Temporary relocation is acceptable | Phased work or continued operation is essential |
| Code path | New-code compliance is clearer than alteration triggers | Existing-building provisions support reasonable adaptation |
| Design flexibility | The goal needs a new footprint or major massing change | Existing layout can support the program with targeted changes |
Hidden decision points before you commit
Hidden conditions often decide the real answer. Before committing, investigate foundations, roof condition, drainage, hazardous materials, structural capacity, electrical service, plumbing, HVAC distribution, wall assemblies, and prior unpermitted work. Some investigations are invasive, but avoiding them can move uncertainty into construction, where it is more expensive to resolve.
Code updates can change the comparison. Accessibility upgrades, energy requirements, fire separation, flood provisions, structural changes, and change-of-use requirements may expand scope. A closer look at how code updates can affect renovation scope and cost can help owners ask better questions before pricing.
Maintenance strategy matters as well. If the existing building contains high-criticality assets with poor access or no redundancy, a remodel may need enabling projects before visible improvements begin. Asset criticality scoring models for maintenance planning can help owners separate cosmetic wish lists from infrastructure risks.
How to brief designers and contractors
Do not ask only, "Should we remodel or build new?" Ask what must be true for each option to succeed. A useful brief includes the desired use, must-keep features, budget boundaries, financing assumptions, occupancy constraints, performance goals, known defects, survey information, and tolerance for surprises.
Ask each consultant to identify the top risks, not just the advantages of their preferred path. A remodel advocate should explain hidden-condition risk. A new-construction advocate should explain entitlement, site, and demolition risk. Both should explain how the decision affects operations after completion.
A decision log can keep the comparison honest. Record why each option was rejected or advanced, what investigations remain open, and which assumptions affect budget or schedule. That log becomes useful when prices change, lenders ask for scope clarity, or family members, boards, tenants, or partners need to understand why the project moved toward a remodel or a new build.
Owners should also name non-technical priorities. Sentimental value, business visibility, neighborhood fit, future resale, aging-in-place plans, or brand identity can legitimately affect the decision. The key is to label those factors clearly so they do not get mistaken for engineering or cost facts.
When both options remain viable, ask for comparable concept scopes rather than a polished design for one option and a rough guess for the other.
Choose the path that matches risk, use, and long-term flexibility
The best choice is not always the least disruptive on paper. It is the path that supports the intended use, fits the site, manages unknowns, and leaves the owner with a building that can be maintained. A major remodel can be the smart choice when existing value is real and constraints are manageable. New construction can be the smart choice when adaptation would produce a compromised building.
Before deciding, commission enough assessment to compare both paths honestly. This content is for informational and educational purposes only and does not constitute architectural, engineering, legal, code, compliance, financial, real estate, or project management advice; project-specific decisions should be reviewed by qualified professionals and local authorities.