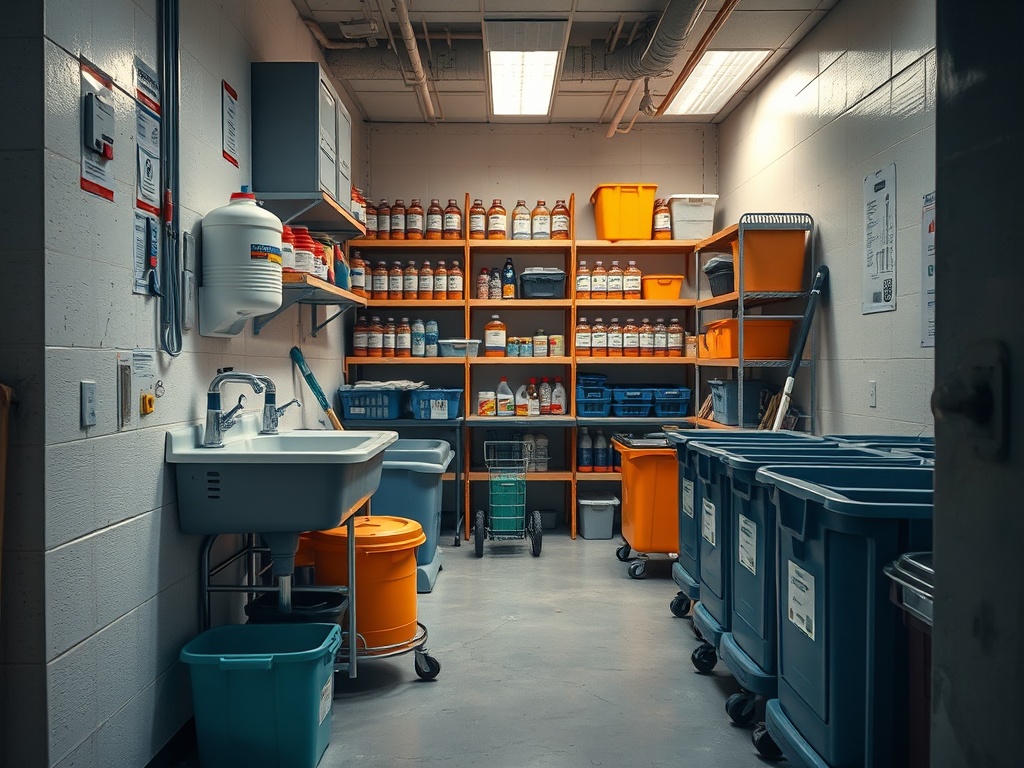
Well-designed janitorial closets, maintenance shops, and storage rooms reduce wasted walking, misplaced supplies, chemical handling risks, and avoidable damage to finished spaces. The best layouts treat support rooms as part of the facility operating system, not leftover square footage.
Maintenance storage efficiency brief: Separate chemicals, tools, parts, waste, and wet equipment by risk and workflow. Use visible inventory zones, safe access, durable finishes, ventilation review, and clear ownership so the room supports daily work rather than hiding problems.
Why back-of-house rooms shape front-of-house reliability
A lobby, classroom, clinic, retail floor, or office can look well managed while the support spaces behind it are working against the team. If mops dry poorly, chemicals are mixed near paper goods, replacement parts are buried, or ladders block access, workers lose time and the building absorbs damage.
These rooms also affect safety. OSHA’s cleaning industry standards page points facility teams toward relevant workplace requirements, and the Hazard Communication Standard explains employer duties around chemical hazard information, labels, safety data sheets, and training. Those sources do not design the closet, but they reinforce why chemical storage and worker access need more attention than a shelf and a sink.
Efficiency is not only about speed. It is about making the safe, correct task easier than the shortcut. A mop sink placed behind stacked supplies encourages bad behavior. A parts shelf with no naming convention turns simple repairs into searches. A shop with no protected wall zones invites dents, corner damage, and finish repairs.
Separate storage by risk, not just by available wall space
The first planning move is to sort by risk and use. Cleaning chemicals, paper products, batteries, filters, bulbs, tools, fasteners, paints, adhesives, replacement tiles, personal protective equipment, carts, ladders, and waste containers should not all compete for the same corner.
Chemicals need attention to labeling, compatibility, spill control, and access. EPA’s Safer Choice program can help teams think about product selection, but product choice does not remove the need for safe storage and training. Tool storage needs charging, security, and quick return. Spare parts need quantities, bin labels, and a reorder method. Wet equipment needs drainage and drying.
A strong room plan often uses zones: wet cleaning, chemicals, paper goods, mobile carts, tools, parts, ladders, waste, and documentation. The zones do not need to be fancy. They need to be understandable at the end of a busy shift.
Closet and shop features that reduce daily friction
Good support rooms usually include durable wall protection, cleanable surfaces, adequate lighting, safe shelving, clear floor space, appropriate sink access, hose or drain provisions where needed, non-slip flooring suitable for expected use, and enough outlets for charging equipment without improvised cords. Ventilation should be reviewed by a qualified professional, especially where chemicals, odors, moisture, or battery charging may be present.
Security also matters. A maintenance shop may store tools that should not be accessible to the public. A janitorial closet may store products that should not be reachable by occupants. A storage room may need separation from electrical gear or fire protection equipment. If the current room doubles as a catch-all for old furniture, seasonal decor, and abandoned materials, start with a cleanout before redesigning.
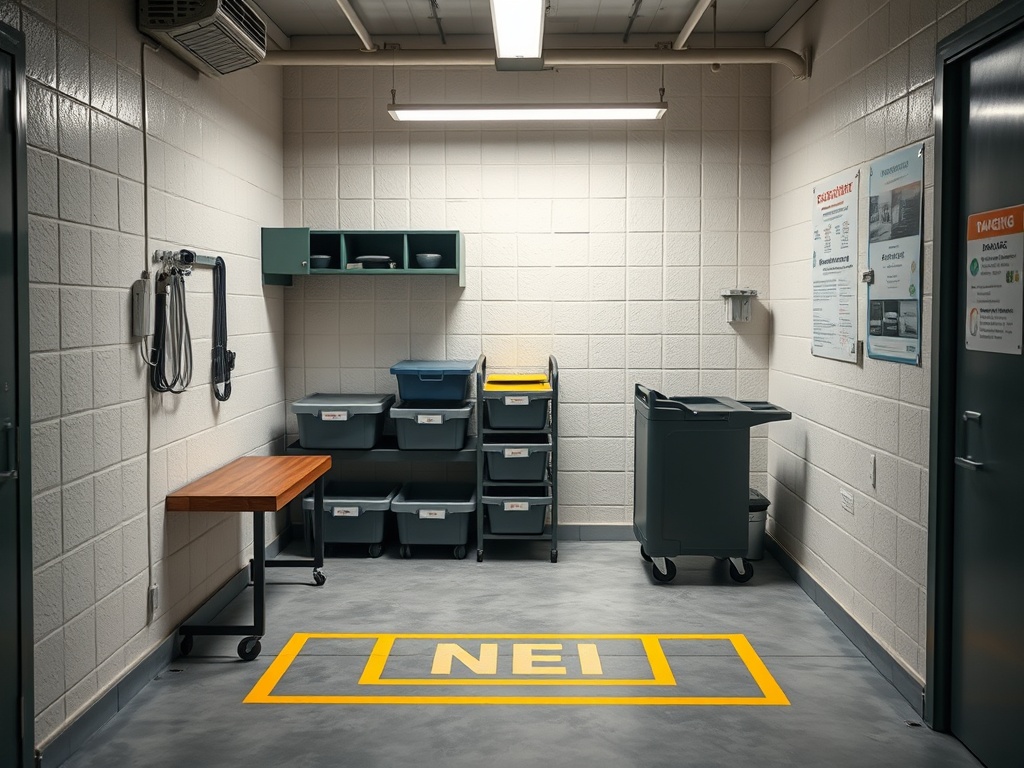
A layout framework for custodial, maintenance, and parts rooms
Begin by mapping the work route. Where do workers start, refill, clean, dry, restock, charge, and dispose? Next, decide what must be closest to the door and what can be higher, lower, locked, or remote. Frequently handled items should be reachable without moving other items. Heavy items should not require awkward lifting. Wet items should not drip across stored paper goods.
For maintenance shops, pair tool storage with task benches and small-parts bins. For janitorial closets, separate clean stock from used equipment. For general storage rooms, create a receiving area, an active inventory area, and a quarantine area for items awaiting disposal or decision.
Damage prevention belongs in the layout too. If carts repeatedly hit the same corner, operational fixes may be more effective than endless patching. Pair storage improvements with guidance on repairing impact damage on corners, walls, and trim efficiently so repairs are not isolated from traffic patterns.
Storage room decision table
| Room type | Primary efficiency goal | Planning details to verify |
|---|---|---|
| Janitorial closet | Faster, safer cleaning support | Mop sink access, chemical separation, cart parking, drying space, spill response |
| Maintenance shop | Fewer tool searches and better work control | Benches, charging, locked storage, parts bins, waste and sharp-item handling |
| Parts storage room | Reliable inventory and faster repairs | Naming system, min-max quantities, labeled bins, receiving and return process |
| Seasonal storage | Less clutter in active rooms | Archive rules, disposal schedule, weight limits, pest and moisture checks |
| Exterior or masonry support area | Protected materials and tools for envelope work | Keep wet or salt-bearing items away from sensitive surfaces and coordinate with brick repointing basics for aging masonry buildings |
Errors that turn utility rooms into bottlenecks
One mistake is designing from the floor plan without watching the work. A room that looks adequate on paper may fail when carts, ladders, buckets, and workers occupy it. Another mistake is mixing active inventory with long-term storage. The result is clutter that hides shortages until a repair is delayed.
A third mistake is ignoring asset priority. Critical filters, belts, bulbs, valves, or controls should not be stored in the same unmanaged pile as obsolete parts. Teams using asset criticality scoring models for maintenance planning can apply the same thinking to parts: what item, if missing, creates the most operational pain?
Ownership keeps the layout from slipping back into clutter. Assign a room steward, set a reorder day, decide who approves new stored materials, and remove obsolete stock on a predictable schedule. A simple quarterly review can catch chemical overstock, missing parts, blocked access, and damaged shelving before the room becomes an operational blind spot again.
Training should match the new room layout. When zones, labels, or storage rules change, walk the team through the reason behind them. People are more likely to maintain the system when they understand how it reduces trips, shortages, spills, and repeat repairs.
Build support spaces that make work easier to do right
Support rooms improve efficiency when they reduce guessing, bending, searching, rework, and unsafe shortcuts. Start with a room audit: photograph current conditions, map worker routes, identify high-use items, remove obsolete stock, and assign zones with simple ownership.
Then test the layout for two weeks and adjust based on the people using it. This content is for informational and educational purposes only and does not constitute engineering, industrial hygiene, safety, legal, compliance, or project management advice; qualified professionals should review project-specific storage, ventilation, and chemical-handling requirements.