Historic commercial renovation works best when teams preserve character-defining materials while improving safety, comfort, access, and building performance in carefully planned layers. The goal is not to freeze the building in time, but to adapt it without erasing the features that make it valuable.
Historic renovation performance brief: Start by identifying what must be protected, then test building systems, moisture behavior, code triggers, and tenant needs before selecting finishes or equipment. The Secretary of the Interior’s Standards for Rehabilitation are a useful reference for projects where historic character and eligibility requirements matter.
The real tradeoff in historic commercial upgrades
Older commercial buildings often have strong market appeal: brick facades, tall windows, heavy timber, plaster details, terrazzo floors, ornamental metal, visible structural rhythm, and street presence. The same qualities can make upgrades harder. Chases may be limited, floor assemblies may be shallow, walls may need to dry in ways modern assemblies do not, and original finishes may not tolerate aggressive demolition.
The narrowest useful question is this: how can the building serve current users without hiding, damaging, or replacing the elements that define it? That question keeps the scope away from generic remodeling and toward disciplined rehabilitation.
The National Park Service Preservation Briefs are helpful because they focus on recognizing and resolving common problems before work starts. The Whole Building Design Guide also frames historic preservation as a design objective, not merely an aesthetic preference. Those references are not local approvals, but they support a more thoughtful early conversation among owners, architects, engineers, contractors, and preservation reviewers.
Start with character-defining features before scopes or finishes
A practical renovation begins with a feature inventory. Document exterior materials, storefront proportions, window patterns, entrance sequences, stair locations, interior volumes, columns, ceiling heights, plasterwork, masonry, flooring, and visible mechanical or structural elements that contribute to significance.
This step should happen before a designer commits to open ceilings, new storefronts, replacement windows, or exposed brick. Once the team understands which features matter, it can decide where performance improvements can be hidden, expressed, or avoided.
For example, a masonry wall may need repointing before interior insulation is considered. If the mortar is failing, trapping moisture behind a new finish can create a worse problem. A related primer on brick repointing basics for aging masonry buildings can help non-specialists understand why mortar compatibility and moisture movement are central to older envelopes.
Performance improvements that need careful detailing
Historic renovation often includes energy, comfort, electrical, fire protection, accessibility, and maintenance upgrades. Each can be valuable, but each can also cause unintended damage when handled as a single-trade task.
Window work is a common example. Replacement may look simple, yet original windows can define facade rhythm and interior character. Repair, weatherstripping, storm windows, or selective replacement may be options depending on condition, preservation requirements, and energy goals. The correct answer is project-specific.
Mechanical upgrades create another tension. New ducts, diffusers, condensate routing, roof equipment, and controls may improve comfort, but they can also cut through structural members, lower ceilings, or place equipment in visible locations. Electrical upgrades have similar consequences. Before panels and feeders are sized, the team should understand existing capacity, service limitations, tenant loads, and future flexibility. That connects directly to electrical preventive maintenance for panels, breakers, and switchgear because electrical records and condition data can reduce guesswork.
How to sequence investigations in an occupied older building
The least disruptive renovation is usually the one that investigates early. Destructive probes, selective openings, moisture checks, hazardous-material assessments, structural review, and building-system testing should be scheduled before final pricing where possible. This does not mean tearing the building apart. It means choosing enough targeted investigation to reduce assumptions.
A useful sequence is: document character-defining features, review records, inspect envelope conditions, map structure and service routes, identify code and accessibility issues, test suspected moisture paths, and then decide what can be retained, repaired, altered, or replaced.
Renovation choices: retain, repair, alter, or replace
| Decision path | When it may fit | Risk to manage |
|---|---|---|
| Retain | Feature is sound, significant, and compatible with the new use | Protect during construction and avoid hidden damage |
| Repair | Feature is significant but damaged or worn | Use compatible materials and qualified craft methods |
| Alter | Current use requires change, but the feature can remain partially legible | Document the rationale and avoid unnecessary removal |
| Replace | Feature is missing, severely deteriorated, unsafe, or incompatible with required use | Match significance level, code needs, and review requirements |
This table is a planning tool, not an approval pathway. Local preservation boards, building departments, insurers, and code officials can require different documentation or standards.
Mistakes that quietly damage value
The most common mistake is demolition before documentation. Once original fabric is removed, the team loses options. Another mistake is treating performance as a product problem rather than a building-behavior problem. Insulation, sealants, coatings, and replacement windows can all fail when moisture, ventilation, and substrate conditions are ignored.
A third mistake is underestimating daily-use damage after reopening. Door frames, corners, trim, and plaster often take abuse in high-traffic commercial spaces. Planning durable repair details and maintenance access can reduce future disruption; a focused guide to repairing impact damage on corners, walls, and trim efficiently is useful for that operational side of preservation.
Mockups are especially useful in historic projects. A window repair mockup, mortar sample, plaster patch, lighting mockup, or exposed mechanical routing sample lets reviewers and owners react before the method is repeated across the building. Mockups also give contractors a standard for quality, protection, and documentation during construction.
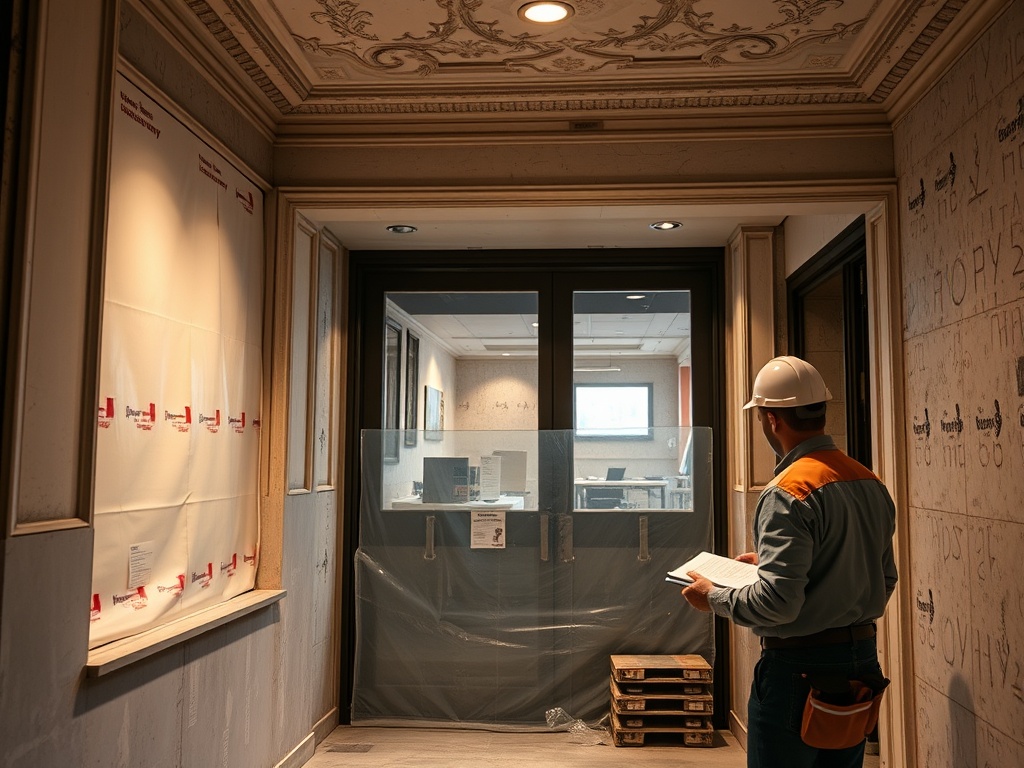
Occupied historic buildings need extra phasing discipline. Temporary routes, dust control, noise windows, fire protection interruptions, and tenant communications should be planned around the features being protected. A rushed temporary partition, poorly placed lift, or careless material staging can damage the very fabric the project is trying to preserve.
Keep a simple protection checklist on site, and review it after each major trade mobilizes. Different trades can create different risks to historic fabric.
Preserve character while improving daily use
A successful historic commercial renovation is specific, patient, and evidence-based. It protects the features that give the building value, upgrades systems where they support modern use, and avoids one-size-fits-all assemblies that may work in new construction but not in older fabric.
For the next planning meeting, bring a feature inventory, known system constraints, likely code triggers, and a list of unresolved investigations. This content is for informational and educational purposes only and does not constitute architectural, engineering, legal, preservation, compliance, or project management advice; project teams should consult qualified professionals and local authorities.